Benefits of Owning a Cottage in the Hills
Imagine having your own private escape surrounded by nature—a place for family holidays, peaceful weekends and memorable experiences away from...
Read More →
A thoughtfully designed layout that combines resort living with nature, creating the perfect space to own, relax and return.
UPONE Jim Corbett brings together private plots, cottage areas, resort spaces, amenities, landscaped/common areas, internal roads and parking in one planned development.
A Place for Everything. Everything in Its Place.
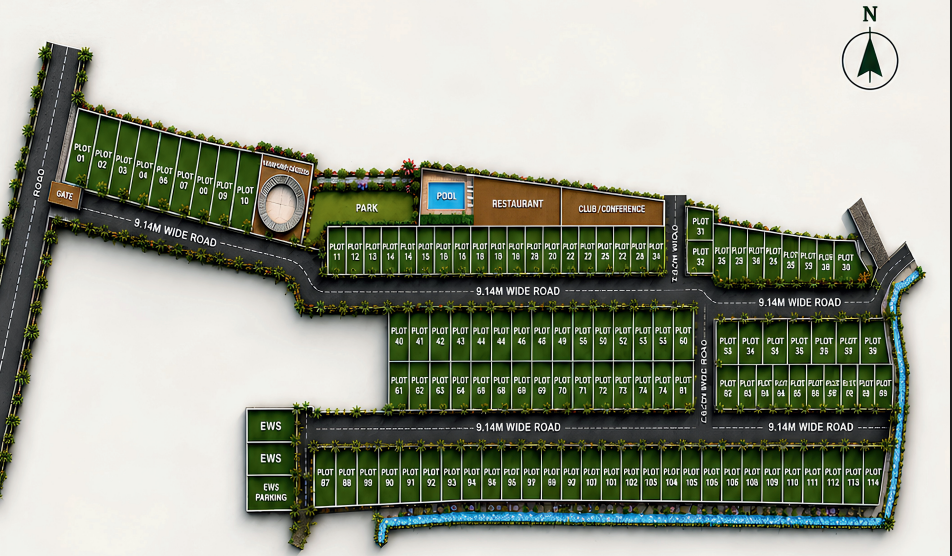
A clearly defined entry point welcoming you into the UPONE development.
Thoughtfully arranged individual plots forming the core of the development.
Dedicated spaces within the development for project amenities.
Dedicated parking provision incorporated into the masterplan.
A planned internal road network connecting different areas of the project.
Planned common spaces that complement the resort-led environment.
A designated cottage zone planned as part of the overall experience.
A dedicated resort zone integrated into the overall project layout.
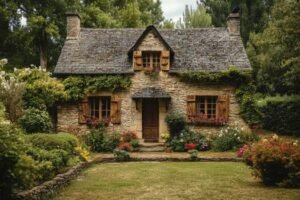
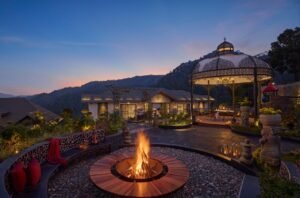


Take a closer look at the UPONE Jim Corbett masterplan and understand how plots, cottages, resort spaces, amenities and common areas come together.